


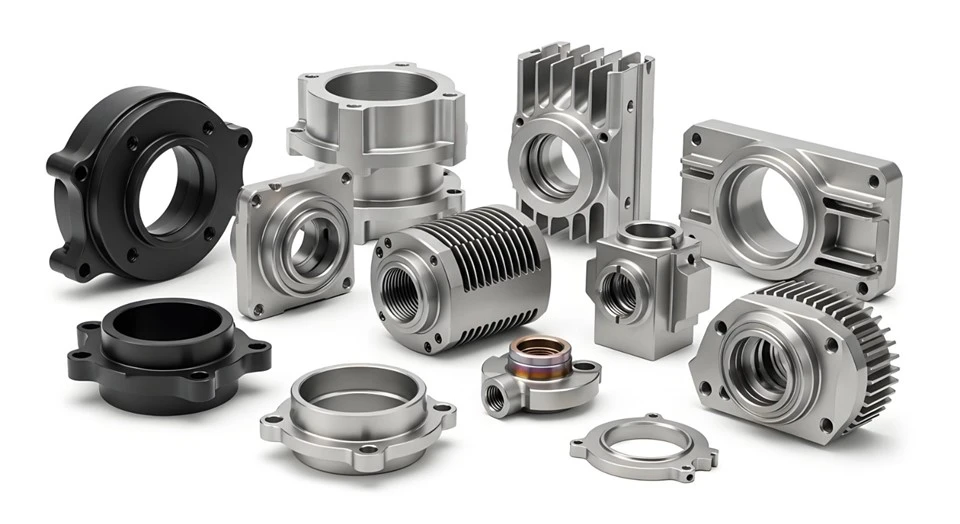
Tight Tolerance Capabilities
Stable results are routinely achieved across the following ranges (final capability depends on material, geometry, and drawing call-outs):
|
Feature |
Typical Range (inch) |
Typical Range (mm) |
Notes |
|
Turning (diameter & length) |
±0.0005″ – ±0.001″ |
±0.013 – ±0.025 mm |
- |
|
Milling (planes & contours) |
±0.0005″ – ±0.001″ |
±0.013 – ±0.025 mm |
- |
|
Hole position / location |
±0.001″ |
±0.025 mm |
Multi-axis machines preferred |
|
Concentricity / runout |
≤ 0.0005″ |
≤ 0.013 mm |
Critical for mating interfaces |
|
Surface finish Ra |
0.4 – 1.6 μm |
- |
Polishing or controlled blasting available |
Reference standards include ISO 2768 (fine and medium grades) for general linear and angular tolerances and ASME Y14.5 for geometric dimensioning and tolerancing. Aerospace and medical programs frequently demand additional controls and complete CMM reports. Inspection is performed on Zeiss and equivalent high-end coordinate measuring machines together with optical comparators, so every shipment is backed by measurable data.
How We Deliver Close-Tolerance Parts
Design-for-manufacturability review comes first. Our engineers examine the drawing for tolerance stack-ups, thin-wall risks, and fixturing challenges, then suggest practical adjustments that protect both accuracy and cost. Roughly one in three new designs benefits from these early recommendations, often reducing lead time or simplifying critical features without compromising function.
Once the design is locked, CAM programmers build toolpaths optimized for the specific material and feature set-especially important for deep holes, thin walls, and free-form surfaces. Material is verified against certificates and, when required, stress-relieved or pre-machined before it reaches the spindle.
Parts are cut on 3-, 4-, and 5-axis machining centers and mill-turn platforms. First-article inspection follows immediately; production continues only after the FAI package is approved. Surface treatments-anodizing, plating, passivation, bead blasting-are applied in-house or through qualified partners. Final CMM verification and material documentation complete the package before shipment. Multiple inspection points throughout the process keep every stage under control and help ensure consistent results from lot to lot.

Multi-Axis Equipment and Part Geometry
The shop floor currently operates more than 40 multi-axis machining centers, including simultaneous 5-axis platforms and mill-turn machines. This capacity supports thin-wall housings and structural frames, deep and micro-diameter holes, complex contoured and free-form surfaces, plus precision threads, small gears, and tight mating features.
Our machines handle everything from miniature components to medium-sized parts. The same process controls used on high-volume runs are applied to single-piece prototypes and small batches, so accuracy remains consistent whether the order is five pieces or several hundred.
Materials Engineered for Dimensional Stability
|
Category |
Common Grades |
Typical Use Cases |
|
Aluminum |
6061, 7075 |
Lightweight aerospace and structural parts |
|
Stainless steel |
303, 304, 316 |
Medical, food-contact, and corrosion-resistant components |
|
Titanium |
Ti-6Al-4V and selected alloys |
High strength-to-weight aerospace applications |
|
Copper alloys |
Brass, beryllium copper |
Thermal and electrical conductivity needs |
|
Tool steels |
Mold steels, high-speed grades |
Wear-resistant and high-hardness tooling |
|
Engineering plastics |
POM, PEEK, PTFE, nylon, acrylic |
Insulation, chemical resistance, weight reduction |
Material certificates and full batch traceability are supplied with every production order to satisfy regulated-industry requirements.
Practical Advantages
Multi-axis platforms paired with both in-process probing and offline CMM inspection keep dimensional results consistent at the ±0.001″ level. The facility has held ISO 9001 certification continuously since 2018. For aerospace programs we maintain AS9100D readiness and can activate full compliance documentation on request; medical programs follow the same approach with ISO 13485 alignment.
Quoting is rapid. Prototype and low-volume jobs commonly begin within one to two working days, while production schedules are confirmed at the time of order. Design feedback, machining, finishing, and documentation stay inside a single coordinated team, reducing hand-offs.
We currently support more than 120 active programs for aerospace, medical-device, semiconductor, and automotive customers. The majority of our annual volume comes from repeat orders-evidence that the same process discipline applied to the first article continues to deliver reliable results on subsequent lots.
FAQ
Q: What is the tightest tolerance routinely achievable?
A: On most materials and geometries we consistently deliver ±0.0005″ to ±0.001″. Certain combinations of material, feature, and fixturing allow even tighter results; those cases are reviewed individually against the drawing. On a recent titanium structural bracket for an aerospace customer, true position was held within 0.0007″ across a 12-week production run.
Q: Which materials perform best for close-tolerance work?
A: Alloys that combine dimensional stability with predictable machinability-6061 aluminum, 316 stainless, and PEEK in particular-tend to hold tolerance most reliably. Proper heat treatment and rigid fixturing further improve outcomes.
Q: Can single-piece or very small batches match production-level accuracy?
A: The identical process controls and inspection protocols used for larger lots are applied to prototypes and low-volume runs. Many medical-device customers begin with 5–20 piece validation lots before scaling.
Q: Do final inspection packages include CMM data?
A: A complete dimensional report generated on a CMM is standard practice. Statistical process data or additional characteristics can be added when required by the purchase order.
Q: How does the cost of this level of precision compare with conventional machining?
A: Tighter process windows, longer cycle times, and more extensive inspection increase cost relative to standard-tolerance parts. The premium typically ranges from 15% to 40% depending on geometry complexity, material, and quantity. A clear breakdown is provided with every quote.
Q: Will engineers review the drawing for manufacturability before quoting?
A: Every new drawing receives a DFM assessment that highlights tolerance risks and suggests practical adjustments. This early review frequently uncovers opportunities to improve both cost and lead time.
Q: Are material certificates and traceability documents available?
A: Production orders ship with material certificates and batch-level traceability records as standard. Full lot genealogy can be supplied for regulated programs when requested at order placement.
Hot Tags: Tight Tolerance CNC Machining, precision cnc machining, high precision cnc machining, precision machining, precision machining service, tight tolerance machining, cnc machining tolerance, precision prototype machining, medical cnc machining, cnc machining aerospace parts, cnc machining parts, CNC Machining Aerospace Part, CNC Machining Electronics Part


