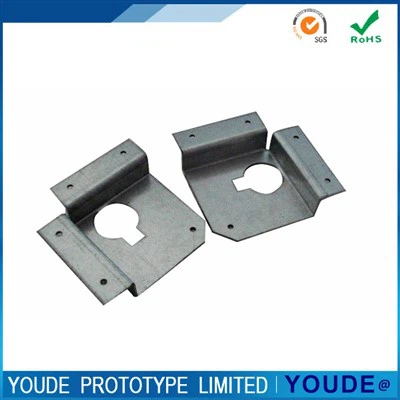


Parts We Machine for Automotive Applications
Most projects fall into a few clear categories. Engine work often includes valve bodies, oil-pump housings, timing covers, and intake manifolds. Transmission and drivetrain parts cover gear housings, shafts, clutch components, and differential cases. Brake-system brackets, master-cylinder bodies, and ABS sensor housings appear regularly. Suspension and steering components-control arms, knuckles, shock mounts-are another frequent request. On the electric-vehicle side we machine motor housings, battery-tray brackets, inverter enclosures, and cooling plates. Chassis hardware, sensor fixtures, connectors, and structural brackets round out the typical mix.
Many of these parts require multi-face machining or internal features that are difficult to reach with conventional three-axis equipment. Five-axis capability is used where it shortens cycle time or improves accuracy on compound angles. First-article pieces are fully measured and photographed so the customer can confirm form and finish before any larger order is released.
Materials and Their Typical Uses
Material selection is driven by the functional requirements of the part. The grades we process most often are shown below:
|
Material Category |
Common Grades |
Typical Applications |
|
Aluminum alloys |
6061-T6, 7075-T6, 5052 |
Engine covers, EV housings, brackets, heat sinks |
|
Stainless steel |
303, 304, 316, 17-4PH |
Sensor housings, fluid fittings, fasteners |
|
Carbon & alloy steel |
1018, 4140, 4340 |
Shafts, gears, structural mounts |
|
Titanium |
Grade 5 (Ti-6Al-4V) |
High-strength lightweight components |
|
Brass & copper alloys |
C360, C110 |
Connectors, fluid-system parts |
|
Engineering plastics |
POM (Delrin), PEEK, Nylon |
Bushings, insulators, low-friction guides |
Aluminum remains the highest-volume material, especially for weight-sensitive applications. Mill test reports are supplied with shipments whenever the customer requests them.
Tolerance Capability and How We Maintain It
Critical interfaces-sealing faces, bearing bores, locating datums-frequently call for ±0.005 mm. Geometric tolerances in the IT6–IT7 range are held as a matter of routine on multi-axis work.
The machine tools used for this work include Mazak and DMG MORI five-axis centers, Swiss-type lathes for small-diameter shafts, and high-speed mills set up for aluminum. In-process probing and statistical process control charts catch variation early. Final inspection is performed on calibrated coordinate measuring machines; complete dimensional reports are available for review. Temperature control in the machining area and disciplined tool-life management further support repeatability across a production run.
Working from Customer Drawings
Native CAD files (STEP, IGES, Parasolid) or fully dimensioned 2D drawings (DWG, DXF, PDF) are accepted. Engineering reviews every package for manufacturability before material is ordered-looking at wall thickness, tool access, tolerance stack-ups, and any features that could drive unnecessary cost or risk. Feedback is returned so design and process stay aligned. This early review is one of the most effective ways to keep both lead time and unit cost predictable.

From Prototype to Sustained Production
A typical program moves through three stages. First-article or prototype quantities (usually 1–10 pieces) are completed in five to seven working days after drawing approval. Low-volume or pilot lots then validate fixtures, tooling, and inspection plans. Once those parameters are locked, the same process is used for ongoing production.
Because the quality gates and process settings remain consistent from the first piece onward, customers can increase volume without requalifying the supplier or rewriting the control plan. Production schedules are confirmed with each quotation and adjusted according to material availability and part complexity.
Quality Systems and Documentation
Work is performed under ISO 9001 and IATF 16949 quality management systems. The inspection sequence follows standard automotive practice: incoming material verification, full first-article layout, in-process checks at defined intervals, and final visual plus critical-dimension verification before packing.
CMM reports, material certificates, and PPAP packages are supplied when required. Each production lot carries unique identification so that material and process history can be traced quickly if questions arise later.
Practical Reasons Customers Stay With Us
The combination of multi-axis capacity, experienced process engineers, and documented quality systems produces consistent results on both small and larger programs. Quotes are returned promptly, technical questions receive clear answers, and production status is communicated without the customer having to chase updates.
If you have a drawing or RFQ ready, send it over. You will receive a detailed quotation together with any manufacturability notes that can improve cost or lead time.
FAQ
Q: What materials are most often specified for automotive CNC parts?
A: Aluminum alloys (6061 and 7075), stainless steels (303, 304, 316), carbon and alloy steels, titanium, brass, and engineering plastics such as POM and PEEK cover the majority of requests. The choice depends on the required strength-to-weight ratio, corrosion resistance, and operating temperature.
Q: How tight can tolerances realistically be held?
A: ±0.005 mm is standard on critical features. Geometric tolerances in the IT6–IT7 range are achieved routinely. Tighter limits are possible on selected features when the process and inspection plan are designed for them from the start.
Q: Can you machine directly from our drawings?
A: Yes. Native CAD models or fully dimensioned 2D drawings are accepted. A manufacturability review is completed before production begins so that potential issues are identified early.
Q: How does a project move from sample to volume?
A: First-article parts establish the process parameters and inspection criteria. Once approved, the same fixtures, tools, and quality gates are used for subsequent low-volume and full-production runs. This keeps consistency high as quantities increase.
Q: Which quality standards apply?
A: Operations run under ISO 9001 and IATF 16949 systems. Documentation available on request includes CMM reports, material certificates, and full PPAP packages when the customer requires them.
Q: What mainly drives the cost per part?
A: Material, geometric complexity, tolerance requirements, surface finish, and order quantity are the primary factors. Prototype pricing is higher on a per-piece basis; volume runs benefit from amortized setup time and optimized cycle times. A formal quotation is prepared after the drawing package is reviewed.
Hot Tags: automotive cnc machining services, China automotive cnc machining services manufacturers, suppliers, factory, Fast cnc machining, PA Rapid CNC Machining, Plastc Rapid CNC Machining, POM Rapid CNC Machining, quick cnc machining, rapid cnc machining